(574) 240-1085 joehunter1@gmail.com Martino Realty & Auctioneers
Traffic Dashboard
Home
  • Search
  • Communities
    • Kokomo
    • Monticello
    • Rochester
    • Winamac
    • Monon
    • Buffalo
    • Logansport
    • Tipton
  • Buying
    • Buying Info
    • Featured Listings
    • Search Homes
  • Selling
  • Auctioneering
  • Junk Removal
  • Recently Sold
  • About
    • Learn More
    • Meet the Team
    • Career Opportunities
    • Our Testimonials
  • Articles
  • Contact
Traffic Dashboard
Martino Realty & Auctioneers
(574) 240-1085 joehunter1@gmail.com
  • Martino Realty & Auctioneers
    111 N Main St., Suite A
    Monticello, IN 47960
  • Martino Realty & Auctioneers
    501 North Buckeye Office 102
    Kokomo, IN 46901
Explore
  • Property Search
  • Communities
  • Buying
  • Selling
About
  • About
  • Contact Us
  • Testimonials
  • Home
Local Guide
  • Search by City
  • Search by Subdivision
  • Search by Zip
  • Search by Area
Legal
  • Privacy
  • Terms
  • DMCA
  • Accessibility
  • Fair Housing
Account
  • Dashboard
  • Logout
  • Login
Joe Martino | Martino Realty & Auctioneers - Footer Logo
©2026 Martino Realty & Auctioneers. All rights reserved.
Website built by CloseHack.

Northwest Indiana REALTORS® Association

IDX information is provided exclusively for personal, non-commercial use, and may not be used for any purpose other than to identify prospective properties consumers may be interested in purchasing. Information is deemed reliable but not guaranteed.

Return
  • All Types
  • House+2 more
  • Price
  • Bed/Bath
  • Size
  • Dates
  • Filters
  • Amenities
  • Save
  • Share
Listings
No results
Sort
Home / Chesterton / 1340 Cantigny Court
1340 Cantigny Court Chesterton, IN 46304 1340 Cantigny Court Chesterton, IN 46304 1340 Cantigny Court Chesterton, IN 46304 1340 Cantigny Court Chesterton, IN 46304 1340 Cantigny Court Chesterton, IN 46304 1340 Cantigny Court Chesterton, IN 46304 1340 Cantigny Court Chesterton, IN 46304 1340 Cantigny Court Chesterton, IN 46304 1340 Cantigny Court Chesterton, IN 46304 1340 Cantigny Court Chesterton, IN 46304 1340 Cantigny Court Chesterton, IN 46304 1340 Cantigny Court Chesterton, IN 46304 1340 Cantigny Court Chesterton, IN 46304 1340 Cantigny Court Chesterton, IN 46304 1340 Cantigny Court Chesterton, IN 46304 1340 Cantigny Court Chesterton, IN 46304 1340 Cantigny Court Chesterton, IN 46304 1340 Cantigny Court Chesterton, IN 46304 1340 Cantigny Court Chesterton, IN 46304 1340 Cantigny Court Chesterton, IN 46304 1340 Cantigny Court Chesterton, IN 46304 1340 Cantigny Court Chesterton, IN 46304 1340 Cantigny Court Chesterton, IN 46304 1340 Cantigny Court Chesterton, IN 46304 1340 Cantigny Court Chesterton, IN 46304 1340 Cantigny Court Chesterton, IN 46304 1340 Cantigny Court Chesterton, IN 46304 1340 Cantigny Court Chesterton, IN 46304 1340 Cantigny Court Chesterton, IN 46304 1340 Cantigny Court Chesterton, IN 46304 1340 Cantigny Court Chesterton, IN 46304 1340 Cantigny Court Chesterton, IN 46304 1340 Cantigny Court Chesterton, IN 46304 1340 Cantigny Court Chesterton, IN 46304 1340 Cantigny Court Chesterton, IN 46304 1340 Cantigny Court Chesterton, IN 46304 1340 Cantigny Court Chesterton, IN 46304 1340 Cantigny Court Chesterton, IN 46304 1340 Cantigny Court Chesterton, IN 46304 1340 Cantigny Court Chesterton, IN 46304 1340 Cantigny Court Chesterton, IN 46304 1340 Cantigny Court Chesterton, IN 46304 1340 Cantigny Court Chesterton, IN 46304 1340 Cantigny Court Chesterton, IN 46304 1340 Cantigny Court Chesterton, IN 46304 1340 Cantigny Court Chesterton, IN 46304 1340 Cantigny Court Chesterton, IN 46304 1340 Cantigny Court Chesterton, IN 46304 1340 Cantigny Court Chesterton, IN 46304 1340 Cantigny Court Chesterton, IN 46304 View All Photos

$859,900

| Active

1340 Cantigny Court

Chesterton, IN 46304

4,274
Square Feet
3
Beds
3.5
Baths
0.43
Acres
122
Days on Market
NRA838845
MLS#
House
Structure
Residential
Zone
Contact

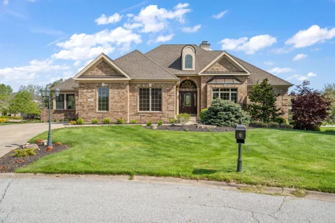
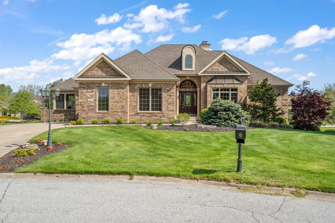
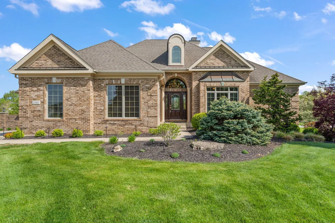
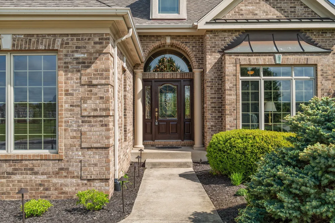
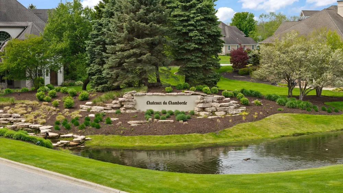
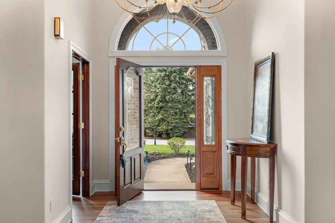
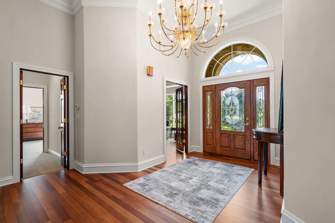
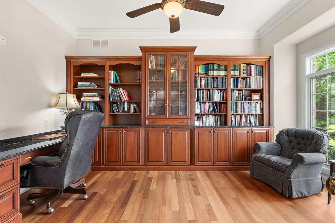
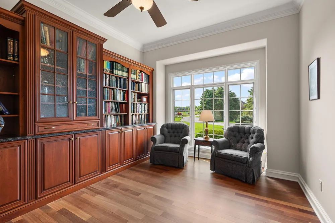
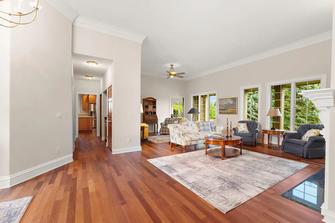
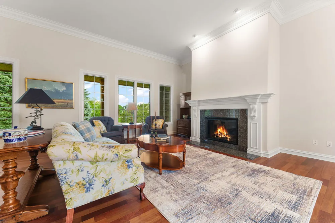
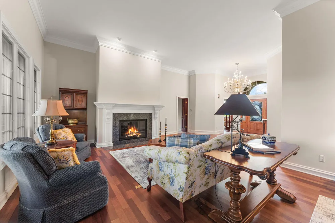
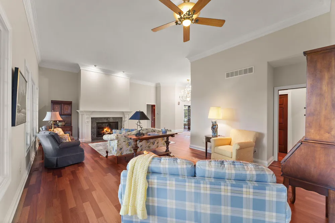
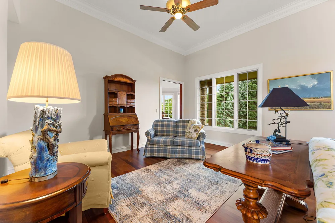
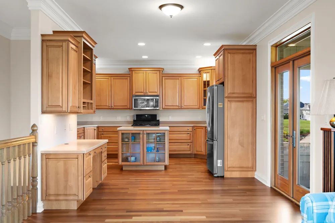
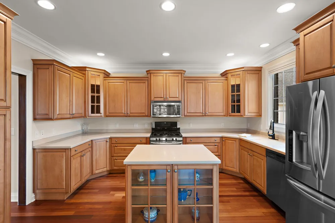
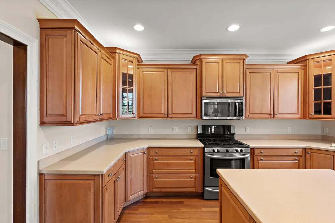
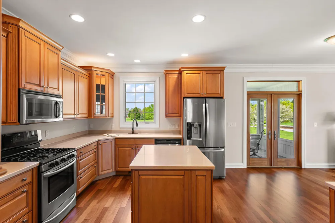
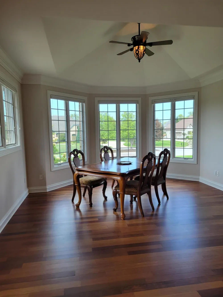
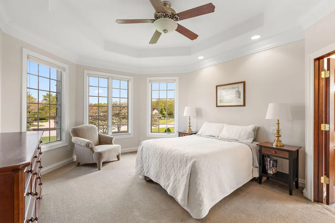
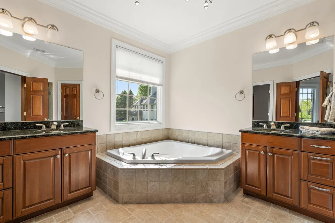
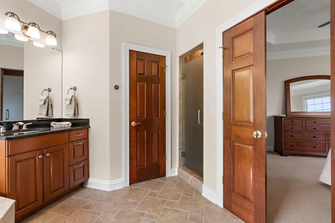
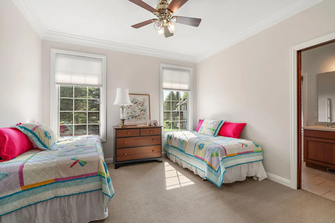
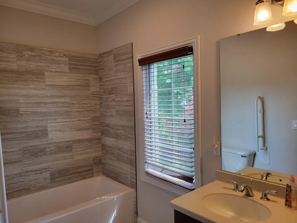
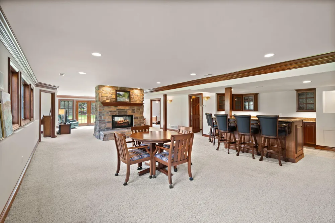
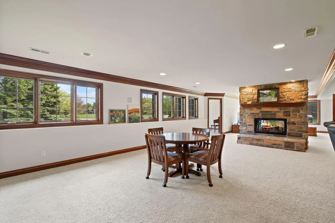
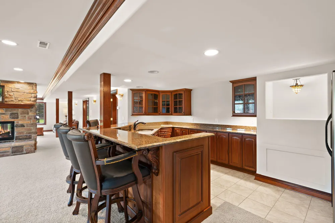
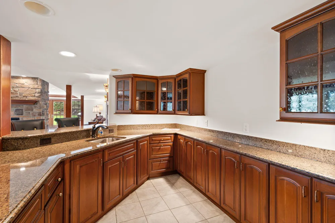
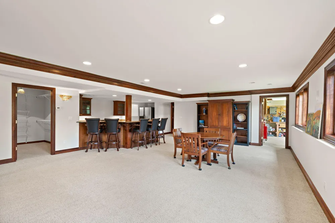
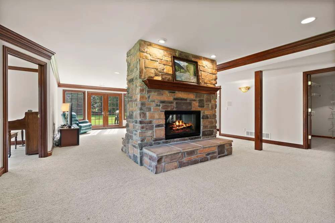
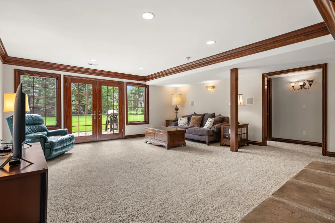
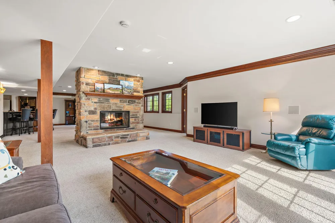
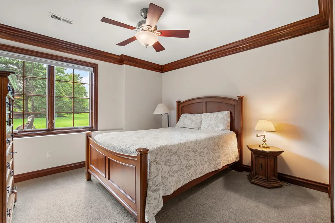
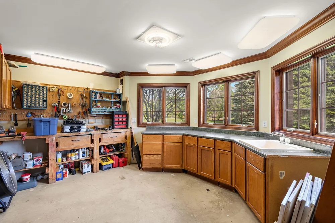
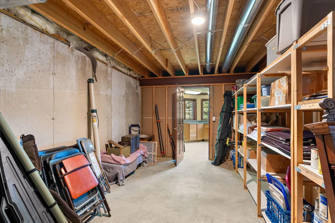
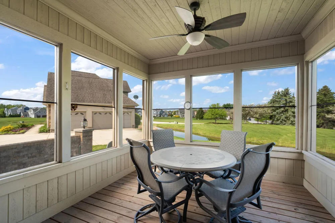
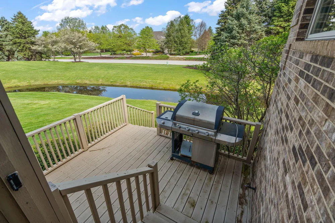
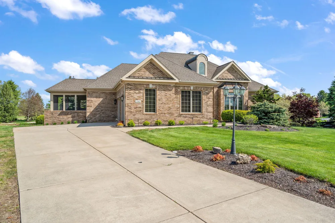
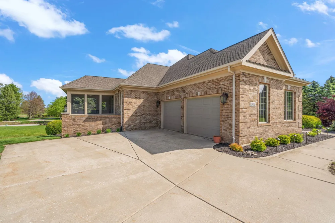
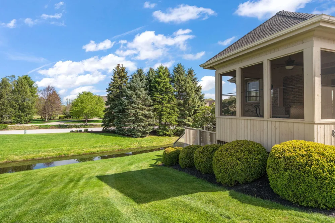
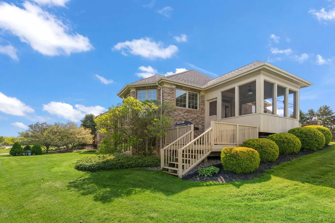
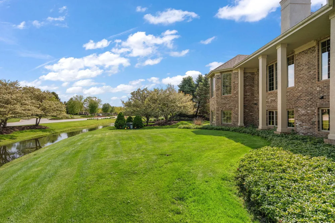
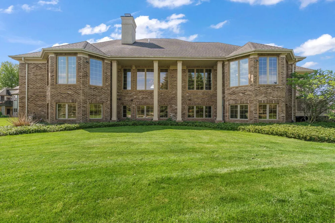
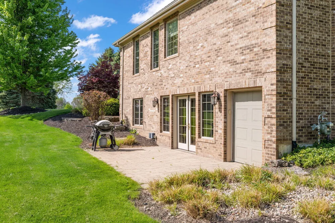
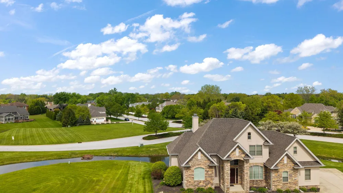
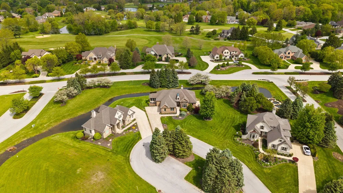
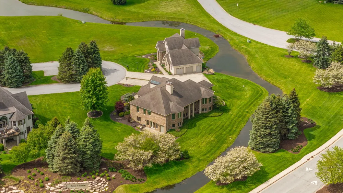
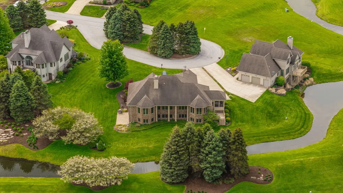
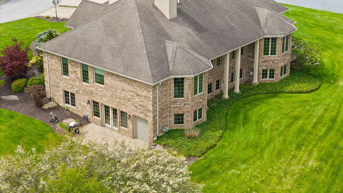
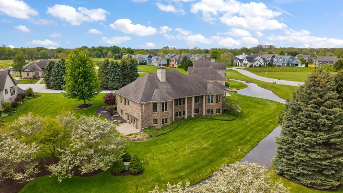
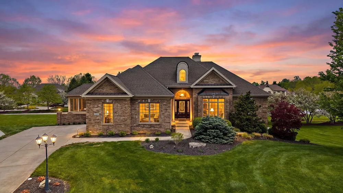
This exceptional all-brick ranch offers over 4,200 finished square feet of thoughtfully designed living space. A traditional floor plan welcomes you with a gracious foyer, rich Cherry hardwood floors, and crown molding that flow throughout the main living areas. The library/office--originally designed as a third main-floor bedroom--offers flexibility for work or additional guest accommodations. Formal living with elegant fireplace and dining room with convenient service bar, create an inviting setting for entertaining. The kitchen is appointed with stainless steel appliances and an island workspace and opens seamlessly to the breakfast room with access to the screened porch and adjoining keeping room featuring a slanted ceiling and bay windows that fill the space with natural light. Privately situated on the opposite side of the home, the bedroom wing includes a spacious primary suite with tiled shower, dual vanities, and walk-in closet, along with a guest bedroom featuring its own full ensuite bath. The walk-out lower level expands the home's versatility with a large great room anchored by a double-sided fireplace, wet bar with granite countertops, family room, game room, private bedroom suite, and a dedicated workroom ideal for planting, painting, crafts, or woodworking. Completing the property are a two-car garage and separate golf cart garage, perfectly suited for an active lifestyle. Enjoy the ease of a low-maintenance lifestyle while retaining the spacious feel and individuality of a traditional residence. The association provides lawn care and fertilization, irrigation, snow removal, and maintenance of common areas--allowing more time to enjoy life and less time worrying about exterior upkeep.

Property Details
Interior
Ceiling Fan(s), Walk-In Closet(s), Soaking Tub, Recessed Lighting, Kitchen Island, High Ceilings, Granite Counters, Eat-in Kitch
Fireplaces
2
Heating
Central, Hot Water, Forced Air
Bedrooms
3
Bathrooms
3.5
Full Baths
3
Half Baths
1
View
Neighborhood
Lot Features
Back Yard, Paved, Landscaped, Front Yard
Stories
1
Lot Description
Back Yard, Paved, Landscaped, Front Yard
Exterior Materials
Rain Gutters
Acres
0.43
Square Feet
4274.0
Parking Features
Attached, Paved, Kitchen Level, Garage Faces Side, Driveway, Concrete, Garage Door Opener
Parking
1
Parking Spaces
2
Parking Type
Garage
Parking Garage Spaces
2.0
Property Type
Purchase
Basement
1
Basement Description
Finished, Walk-Out Access, Storage Space, Sump Pump, Full
Basement Finished
1
Year Built
2005
Sewer Information
Public Sewer
Utility Source
Public
Utility Features
Cable Connected, Water Connected, Sewer Connected, Natural Gas Connected, Electricity Connected
Appliances
Dryer, Washer, Microwave, Gas Water Heater, Gas Range, Dishwasher
Subdivision
Sand Creek
School District
Duneland School Corporation
County
Porter
Region
Chesterton
Taxes Annual
$10,262
HOA
1
HOA Fees
525.0
MLS #
838845
Location
Legal

IDX information is provided exclusively for personal, non-commercial use, and may not be used for any purpose other than to identify prospective properties consumers may be interested in purchasing. Information is deemed reliable but not guaranteed.

Provided By
Listed by Larry Hitz (#NRA2459)
Listing Office: BHHS Indiana Realty (#NRA403)

Joe Martino | Martino Realty & Auctioneers Have a question about this home?

Interested in Purchasing 1340 Cantigny Court?

Get an estimate on monthly payments on this property.

$
years
Down Payment
$
%
Interest Rate
%
Tax Rate
%
$
$annually
$monthly
Estimated Monthly Payment
$0.00
Loan Amount
$0.00