 View All Photos
$389,900
Active14720 Euclid Street
Cedar Lake, IN 46303
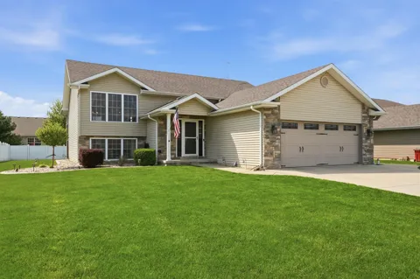
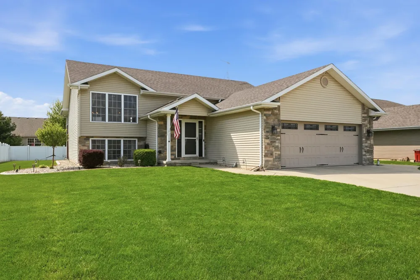
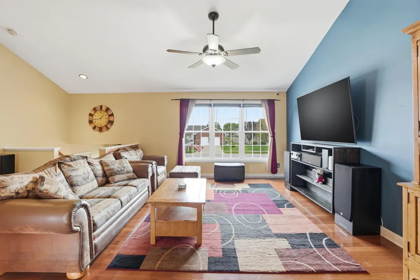
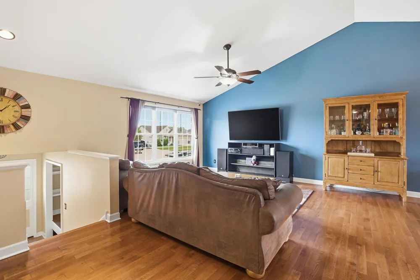
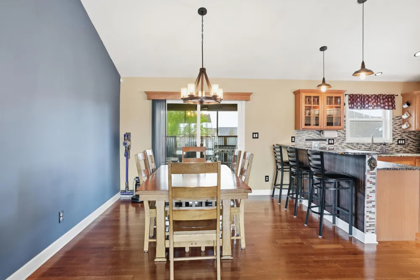
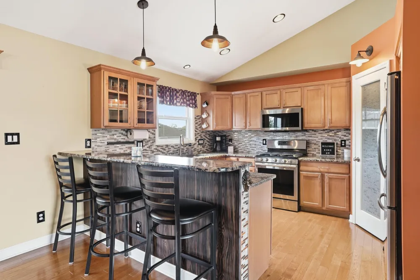
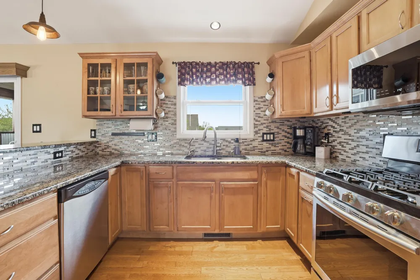
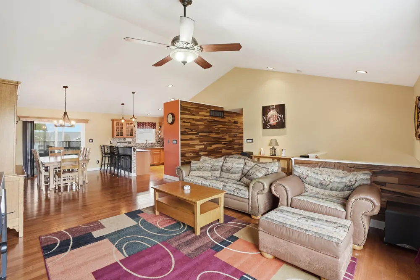
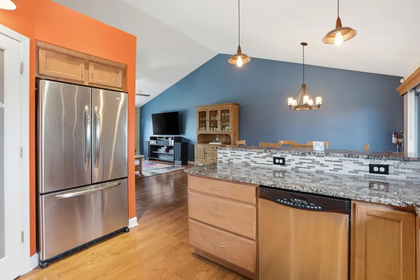
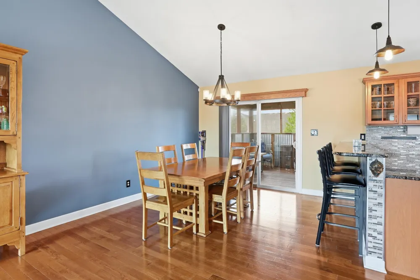
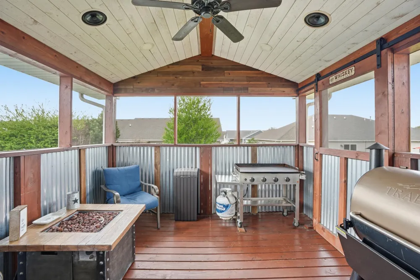
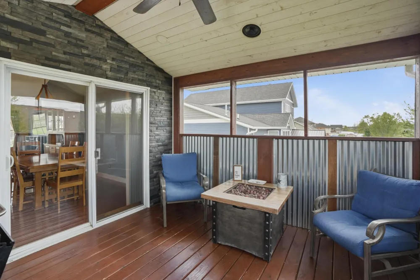
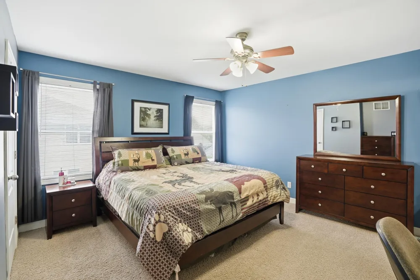
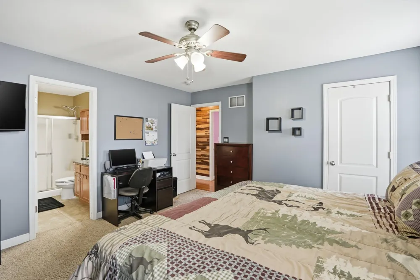
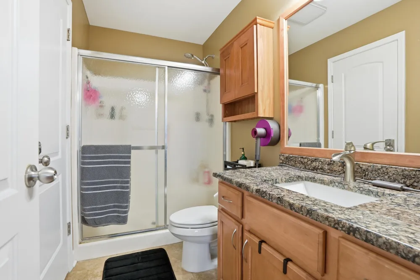
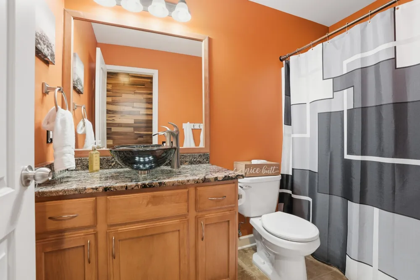
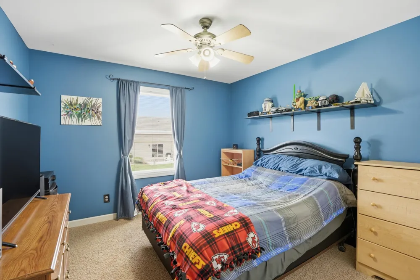
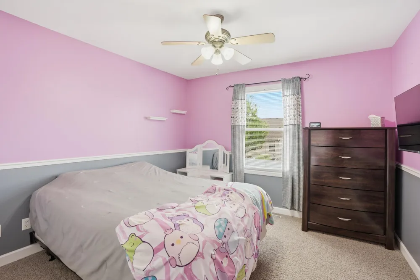
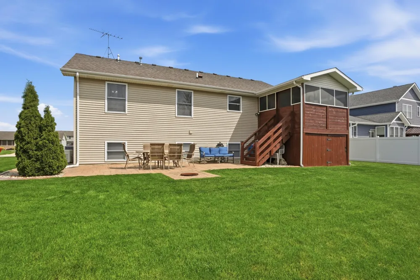
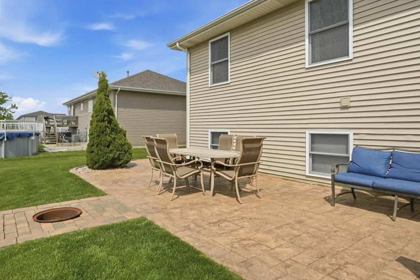
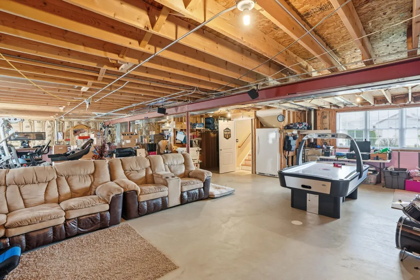
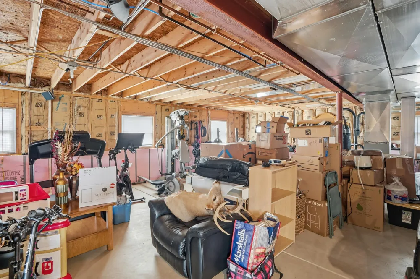
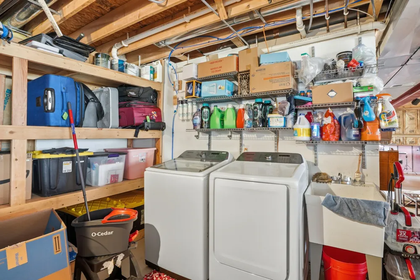
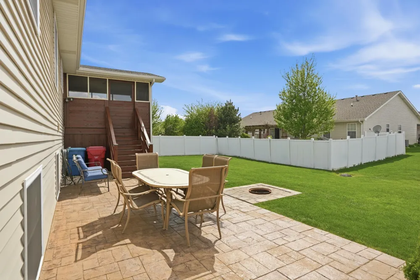
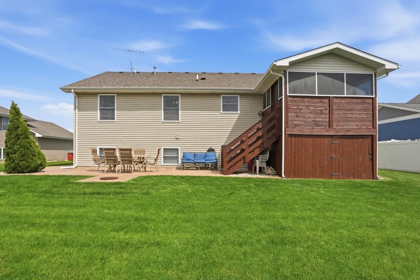
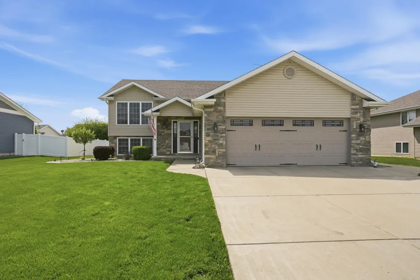
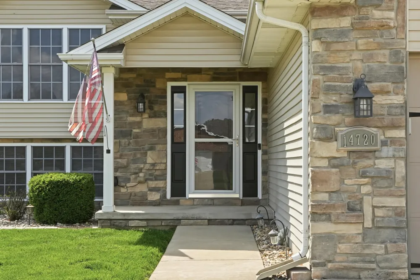
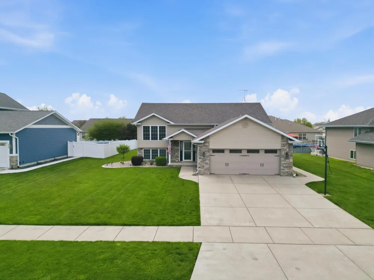
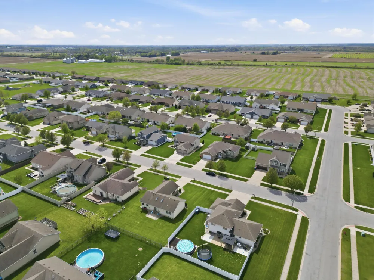
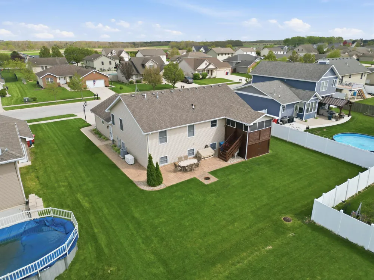
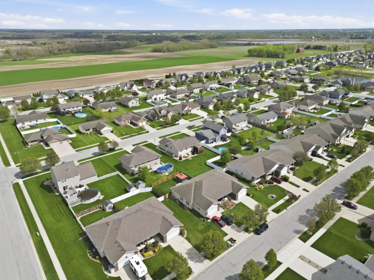
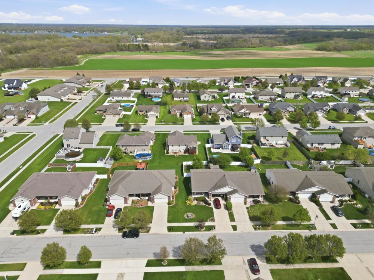
This well-maintained bi-level home offers a strong combination of structural quality, thoughtful upgrades, and future expansion potential. Situated on a 10,400 sq ft lot, the property provides both functional indoor space and well-designed outdoor living. Property Overview Style: Bi-Level Upper Level: ~1,500 finished sq ft Lower Level: ~1,500 sq ft (unfinished - excellent potential for additional living space) Bedrooms: 3 Bathrooms: 2 Lot Size: 10,400 sq ft Interior Features The upper level features a highly functional layout including a great room, dining room, and kitchen, designed for both everyday living and entertaining. Flooring: Hardwood: Dining room, kitchen, great room, and hallways Carpet: All three bedrooms Tile: Both bathrooms Kitchen Highlights: Granite countertops Dedicated pantry with decorative "recipe" door Reverse osmosis (RO) system connected to both sink and refrigerator Full LED lighting throughout Bathrooms: Master bath with granite countertops and built-in Bluetooth audio system Main bath also upgraded with granite countertops Mechanical & Structural Enhancements Copper plumbing lines Electrical conduit installed (added durability and protection) Garage Size: 18' x 17' Type: Extra-large 2.5-car garage Features: Fully insulated and heated Outdoor Living Stamped and colored concrete patio Three-seasons covered deck, fully screened - ideal for extended seasonal use and entertaining Additional Value The unfinished lower level (1,500 sq ft) offers substantial upside for a buyer looking to expand living space, create a recreation area, or add additional bedrooms/bathrooms. Washer, Dryer and Generator not included!
Property Details
- Interior
- Cathedral Ceiling(s), Walk-In Closet(s), Vaulted Ceiling(s), Pantry, Open Floorplan, Kitchen Island, His and Hers Closets, High
- Heating
- Central, Natural Gas, Forced Air
- Bedrooms
- 3
- Bathrooms
- 1.75
- Full Baths
- 1
- 3/4 Baths
- 1
- View
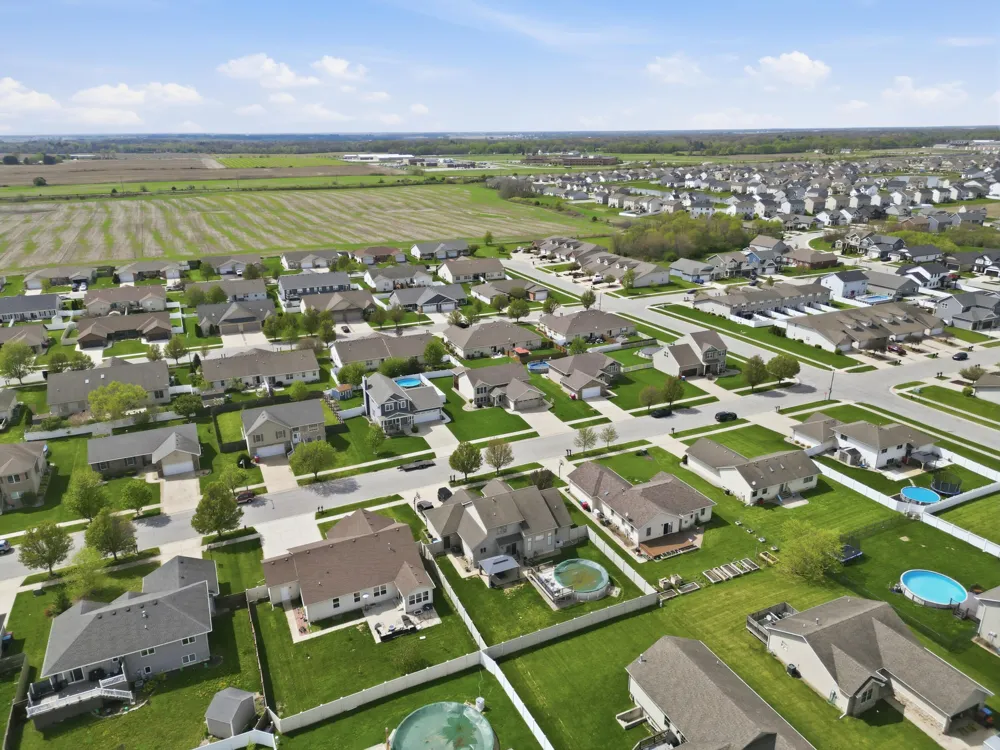
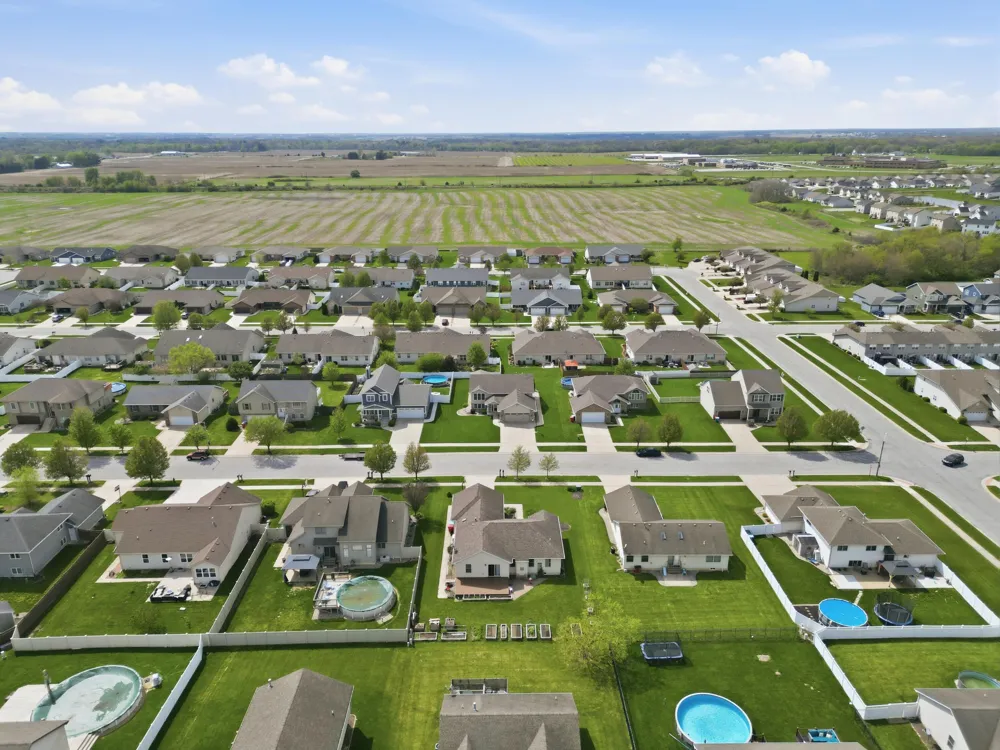
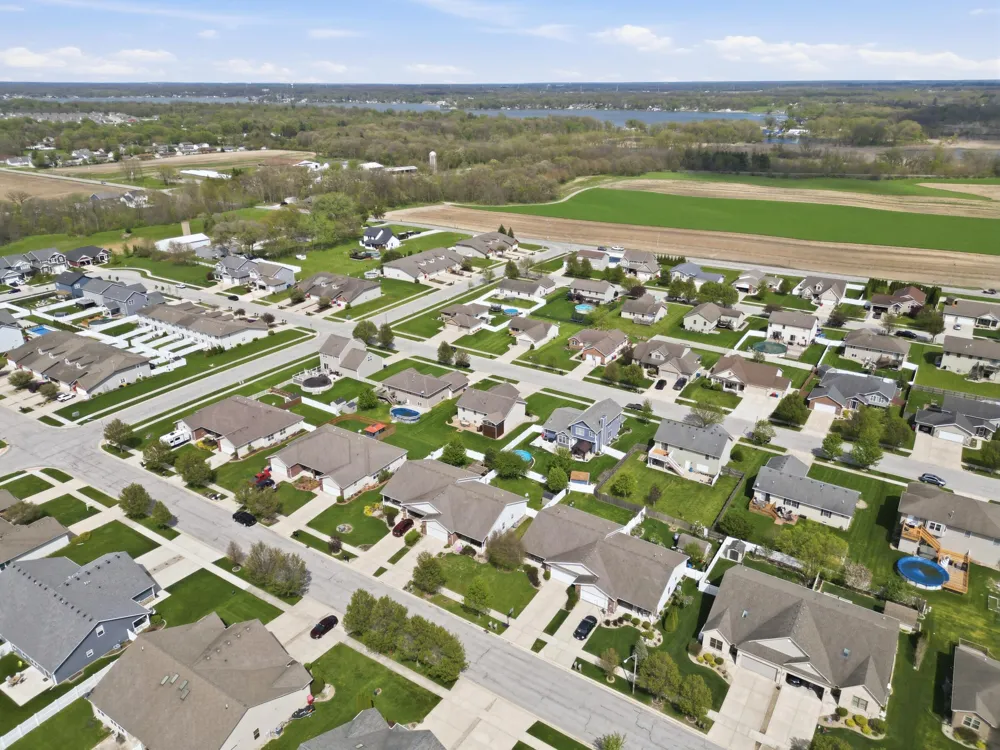
- Neighborhood
- Lot Features
- Back Yard, Rectangular Lot, Landscaped, Front Yard
- Stories
- Bi-Level
- Lot Description
- Back Yard, Rectangular Lot, Landscaped, Front Yard
- Exterior Materials
- Fire Pit, Rain Gutters
- Acres
- 0.2388
- Square Feet
- 1509.0
- Parking Features
- Attached, Oversized, Heated Garage, Garage Faces Front, Driveway, Concrete, Additional Parking, Off Street, Garage Door
- Parking
- 1
- Parking Spaces
- 2
- Parking Type
- Garage
- Parking Garage Spaces
- 2.5
- Property Type
- Purchase
- Basement
- 1
- Basement Description
- Bath/Stubbed, Unfinished, Storage Space
- Basement Finished
- 1
- Year Built
- 2008
- Sewer Information
- Public Sewer
- Utility Source
- Public
- Utility Features
- Cable Available, Water Connected, Underground Utilities, Sewer Connected, Natural Gas Connected, Electricity Connected
- Appliances
- Dishwasher, Water Softener Owned, Stainless Steel Appliance(s), Refrigerator, Range, Microwave, Gas Water Heater, Gas Range
- Subdivision
- Lynnsway 02
- School District
- Hanover
- High School
- Hanover Central High School
- County
- Lake
- Region
- Cedar Lake
- Taxes Annual
- $3,662
- MLS #
- 838004
Location
Legal
IDX information is provided exclusively for personal, non-commercial use, and may not be used for any purpose other than to identify prospective properties consumers may be interested in purchasing. Information is deemed reliable but not guaranteed.
Last Updated: Oct 2, 2026 4:09 PM. Source: NIRAMLS
Listing Broker: McColly Real Estate; Jeffrey Fryzel; jeffreyfryzel@gmail.com
Interested in Purchasing 14720 Euclid Street?
Get an estimate on monthly payments on this property.
Nearby Listings in 78704
No listings found