 View All Photos
$390,900
Active5066 Richard Drive
Lowell, IN 46356
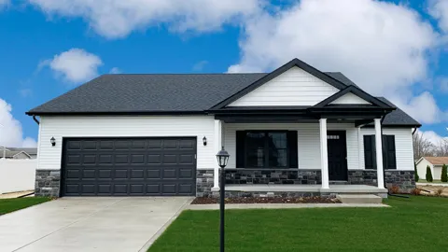
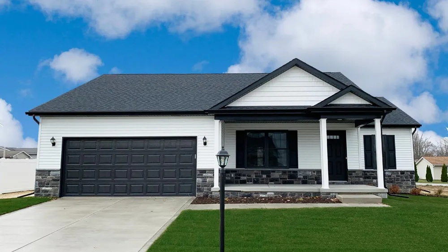
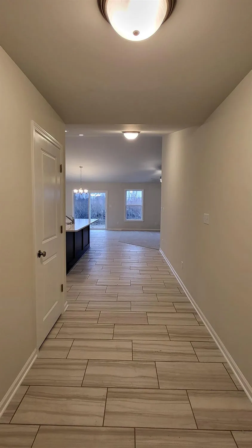
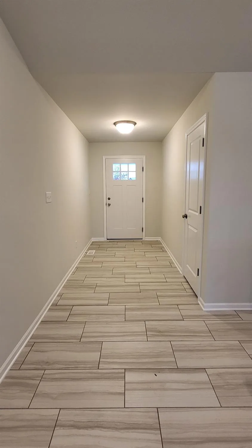
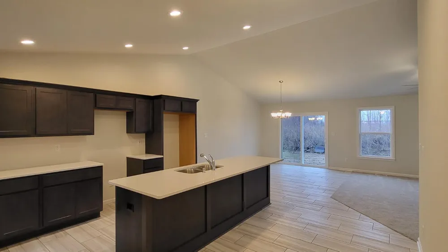
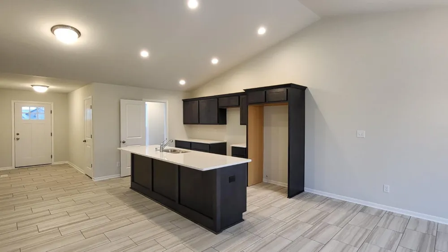
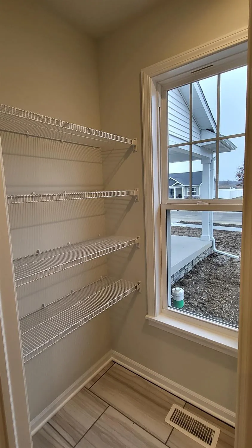
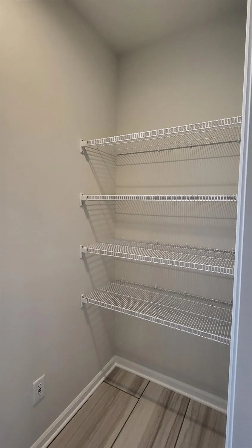
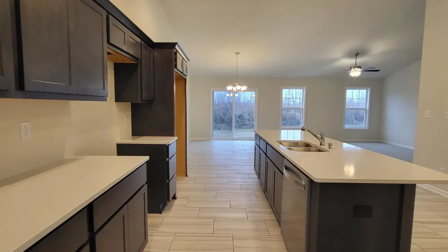
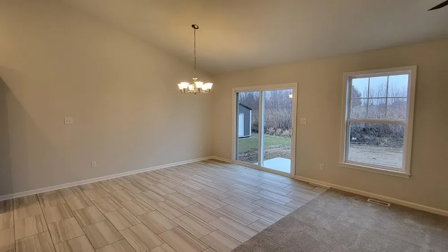
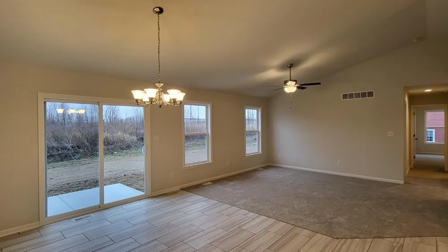
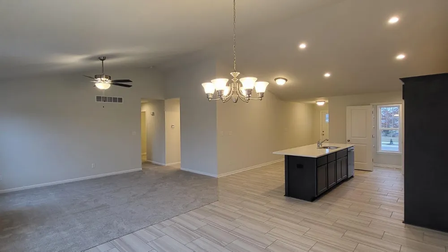
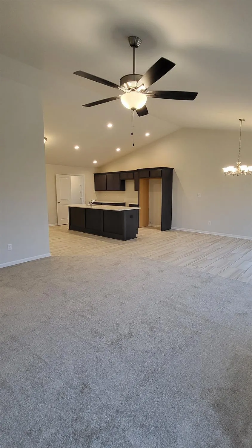
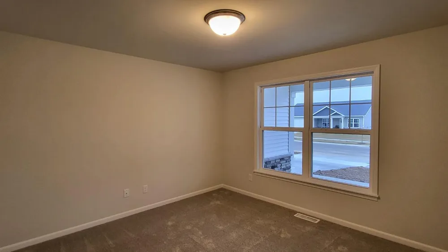
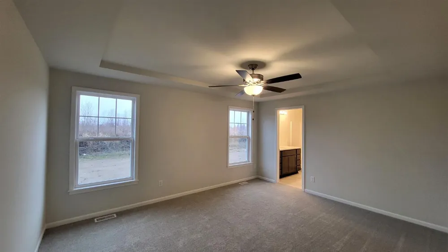
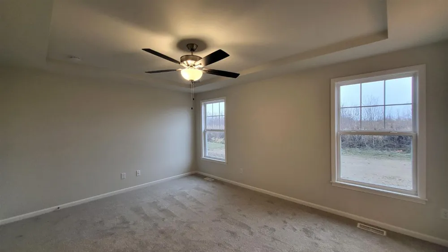
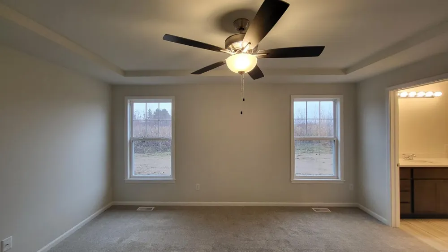
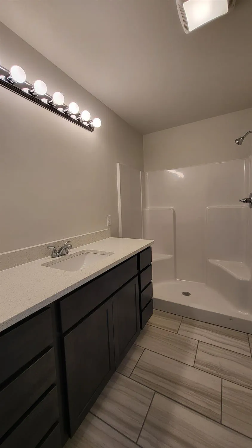
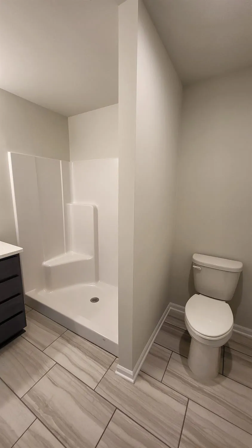
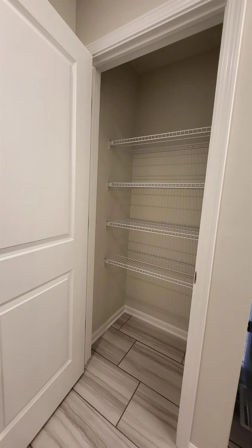
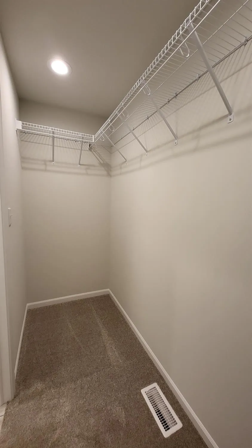
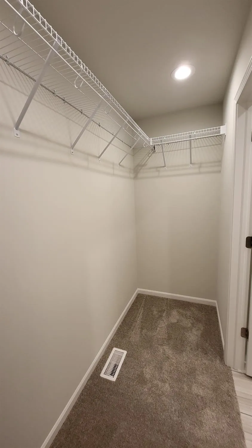
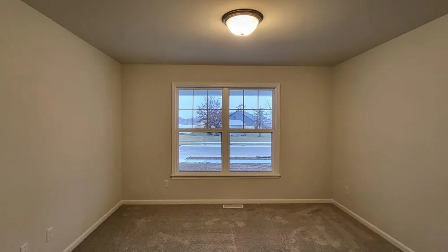
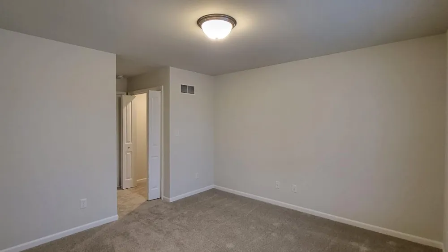
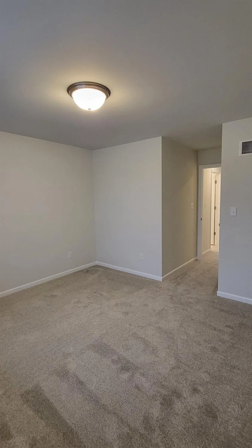
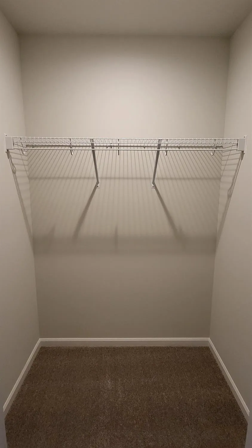
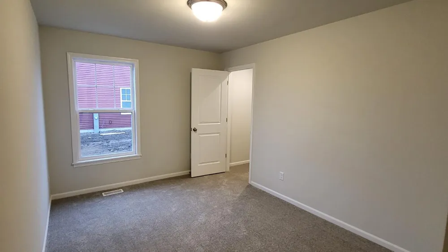
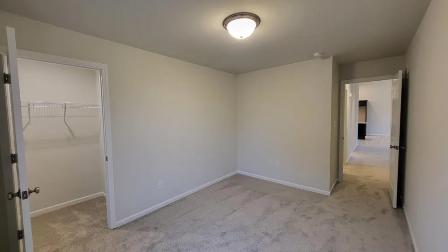
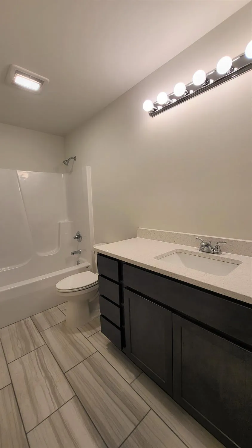
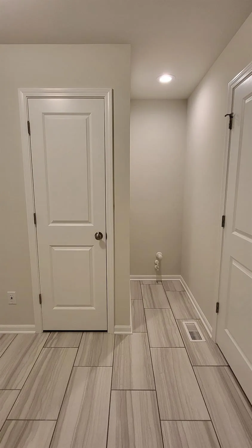
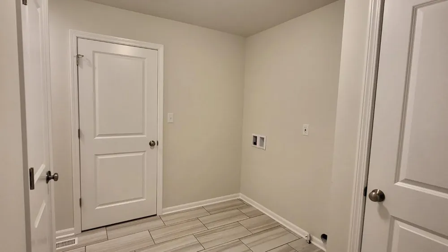
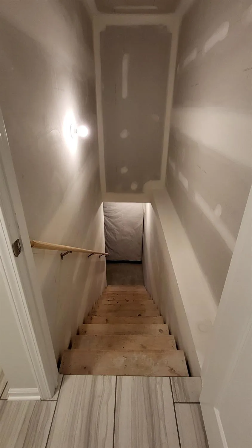
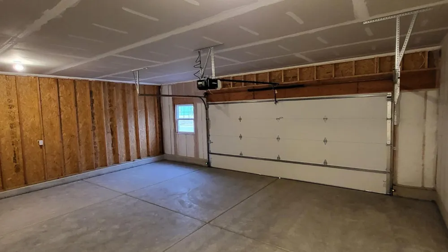
NOT YET BUILT, this is our MADISON model. Features include an open concept living area, great room with cathedral ceiling, dining area with sliders to rear concrete patio allows for lots of natural lighting, kitchen with soft close, maple cabinetry with crown molding (painted cabinet options), GRANITE tops, large breakfast bar with undermount sink, and pantry. The primary bedroom has a tray ceiling, private three-quarter bath and walk-in closet. Other features include a FULL BASEMENT (stubbed for future bathroom), two additional bedrooms, finished laundry room, QUARTZ tops in all bathrooms, and one paint color included. Exterior features include a tasteful board and batten/vinyl siding, concrete patio, full LANDSCAPING package, garage opener installed, and BUILDER'S WARRANTY. Many options for customization of our 18 floor plans are possible to include structural changes such as a 3 car garage, 5' garage extension, slab, or basement options, as well as for other finishes such as for a fireplace, custom tile shower, exterior masonry, etc. Photos are of a previously built home.
Property Details
- Interior
- Cathedral Ceiling(s), Walk-In Closet(s), Vaulted Ceiling(s), Tray Ceiling(s), Recessed Lighting, Pantry, Open Floorplan, Kitchen
- Heating
- ENERGY STAR Qualified Equipment, Natural Gas, Forced Air
- Bedrooms
- 3
- Bathrooms
- 1.75
- Full Baths
- 1
- 3/4 Baths
- 1
- View
- Neighborhood
- Lot Features
- Back Yard, Rectangular Lot, Landscaped, Front Yard
- Stories
- 1
- Lot Description
- Back Yard, Rectangular Lot, Landscaped, Front Yard
- Exterior Materials
- Lighting, Rain Gutters
- Acres
- 0.25
- Square Feet
- 1620.0
- Parking Features
- Attached, Garage Faces Front, Driveway, Concrete, Garage Door Opener
- Parking
- 1
- Parking Spaces
- 2
- Parking Type
- Garage
- Parking Garage Spaces
- 2.5
- Property Type
- Purchase
- Basement
- 1
- Basement Description
- Bath/Stubbed, Unfinished, Sump Pump, Interior Entry, Full
- Basement Finished
- 1
- Year Built
- 2026
- Sewer Information
- Public Sewer
- Utility Source
- Public
- Utility Features
- Cable Available, Water Available, Sewer Available, Natural Gas Available, Electricity Available
- Subdivision
- Beverly Estates
- School District
- Tri-Creek
- County
- Lake
- Region
- Lowell
- Taxes Annual
- $14
- MLS #
- 837039
Location
Legal
IDX information is provided exclusively for personal, non-commercial use, and may not be used for any purpose other than to identify prospective properties consumers may be interested in purchasing. Information is deemed reliable but not guaranteed.
Last Updated: Oct 9, 2026 9:07 AM. Source: NIRAMLS
Listing Broker: McColly Real Estate; Lynn Palmer; lynn@thelynnpalmergroup.com
Interested in Purchasing 5066 Richard Drive?
Get an estimate on monthly payments on this property.
Nearby Listings in 78704
No listings found